
Quality inspection is an important step in custom titanium CNC machining. For precision components, prosthetic adapters, titanium fasteners, dental titanium discs and OEM machined parts, inspection should not only check the final appearance, but also confirm dimensions, threads, material, surface finish and drawing requirements.
A clear inspection checklist helps reduce misunderstandings between buyers and manufacturers, especially when the project involves small batches, repeated orders or parts that need stable assembly performance.
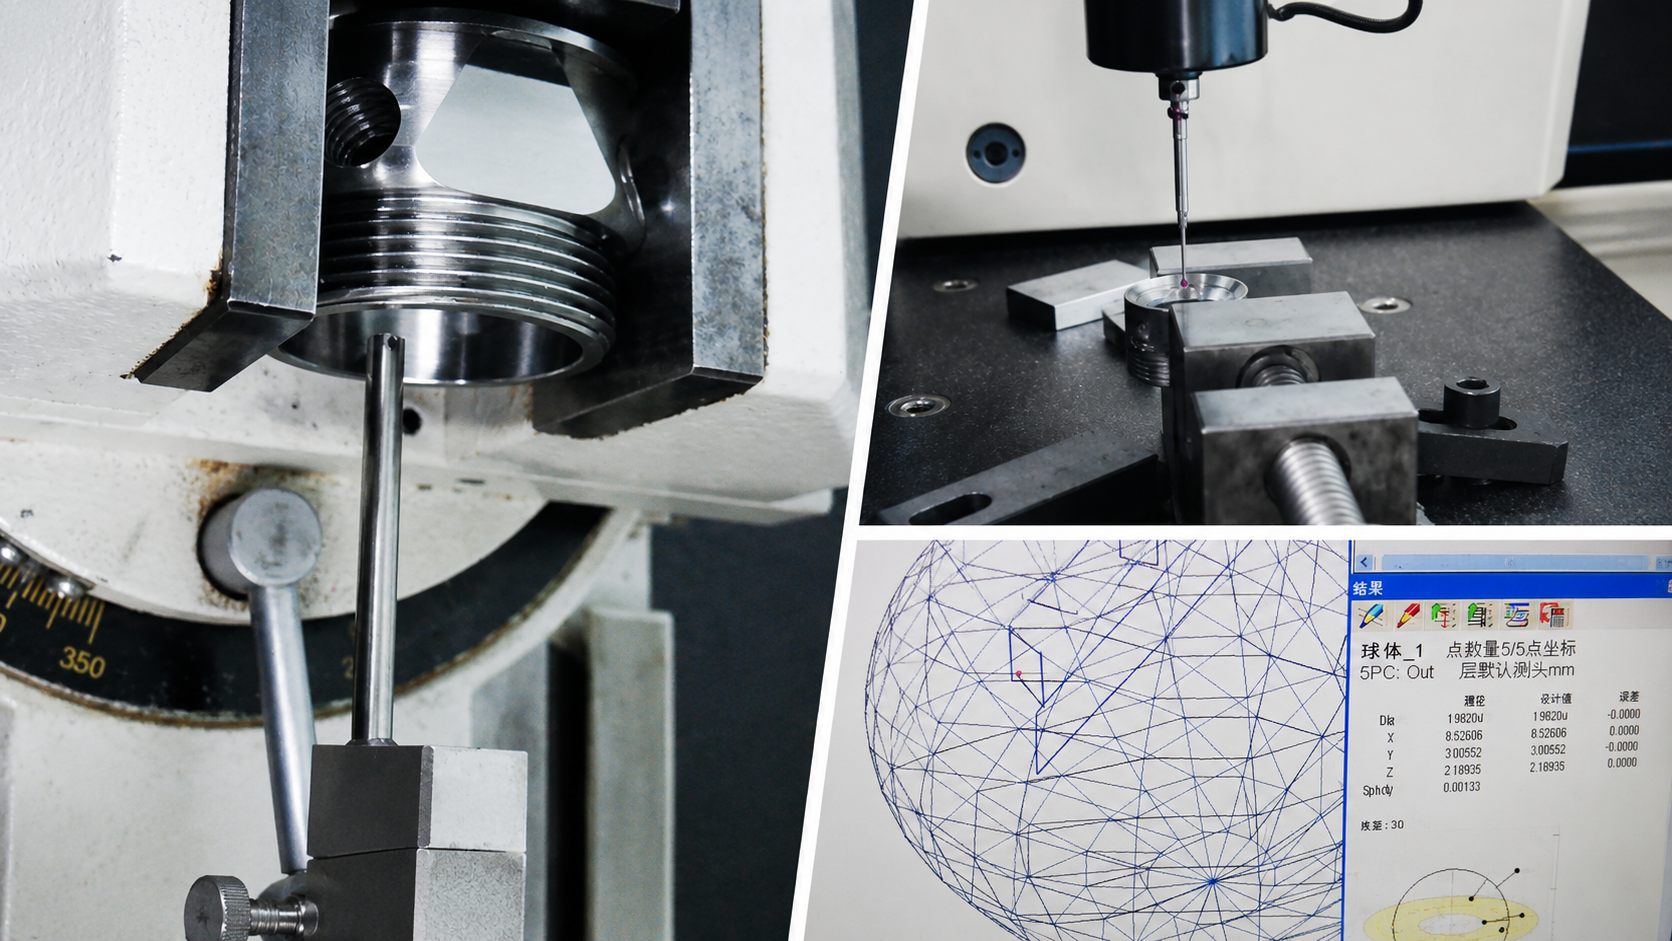
1. Confirm the Drawing and Revision
The first step of inspection is to confirm that production follows the correct drawing revision. If the 2D drawing and 3D file are not the same version, the parts may be produced with outdated dimensions or missing features.
Before machining starts, the drawing should clearly define material grade, critical dimensions, tolerance, thread details, surface finish, edge requirements and any special inspection notes.
2. Check Critical Dimensions First
Not every dimension has the same importance. Critical dimensions usually include mating surfaces, holes, slots, inner diameters, outer diameters, thread locations and assembly features. These dimensions should be checked carefully because they directly affect fit and function.
For titanium prosthetic components, examples may include tube receiver diameters, pyramid interfaces, screw hole positions, clamp slots and flat contact surfaces. For titanium fasteners, thread size and head dimensions are usually key inspection points.
Basic Inspection Checklist
| Inspection Item | What to Check |
|---|---|
| Material | Titanium grade, certificate requirement and material condition |
| Dimensions | Critical dimensions, general tolerance and assembly areas |
| Threads | Thread size, pitch, depth, gauge fit and burrs |
| Surface Finish | Machining marks, scratches, blasting, polishing or coating quality |
| Appearance | Sharp edges, dents, deformation, stains and packaging protection |
3. Inspect Threads and Holes Carefully
Threads and holes are common problem areas in CNC machined parts. Threaded holes should be checked with suitable gauges when required. Hole positions and diameters should be inspected according to the drawing tolerance.
For titanium parts, burrs around threads and holes should also be controlled. Poor deburring may affect assembly, while excessive deburring may damage edges or change functional dimensions.
4. Check Surface Finish and Edge Treatment
Surface finish requirements may be different for functional surfaces and visible surfaces. Some parts only require a clean machined finish, while others may need polishing, blasting, anodizing or other treatments.
For prosthetic components and customer-facing parts, appearance consistency is often important. Inspection should check whether the surface is uniform and whether edges are safe for handling and assembly.
Practical Tip for Buyers
If certain dimensions are especially important, mark them clearly on the drawing before quotation. This helps the manufacturer focus inspection on the features that affect assembly and performance.
Quality Control Support from Sunrise Industrial
Sunrise Industrial manufactures custom titanium components according to customer drawings and samples. Our process can include drawing review, material preparation, CNC machining, surface finishing and final inspection according to project requirements.
Need Custom Titanium CNC Parts?
Sunrise Industrial supports custom titanium CNC machining for prosthetic components, medical-related parts, dental titanium discs, titanium fasteners and other OEM machined components according to your drawings, material requirements and inspection standards.
About Sunrise Industrial
Sunrise Industrial is an ISO 9001:2015 certified manufacturer specializing in precision titanium machining and custom OEM manufacturing. We produce titanium prosthetic components, titanium medical-related components, titanium dental discs, titanium sputtering targets, titanium fasteners and custom CNC machined parts according to customer drawings and specifications.